
Save
Ask
Tour
Hide
$3,000,000
New Listing
201 Russlyn DriveWest Palm Beach, FL 33405
For Sale|Single Family Residence|Active
3
Beds
2
Total Baths
2
Full Baths
1,885
SqFt
$1,592
/SqFt
1941
Built
Subdivision:
The Southend
County:
Palm Beach
Due to the health concerns created by Coronavirus we are offering personal 1-1 online video walkthough tours where possible.
Call Now: (561) 475-5922
Is this the listing for you? We can help make it yours.
(561) 475-5922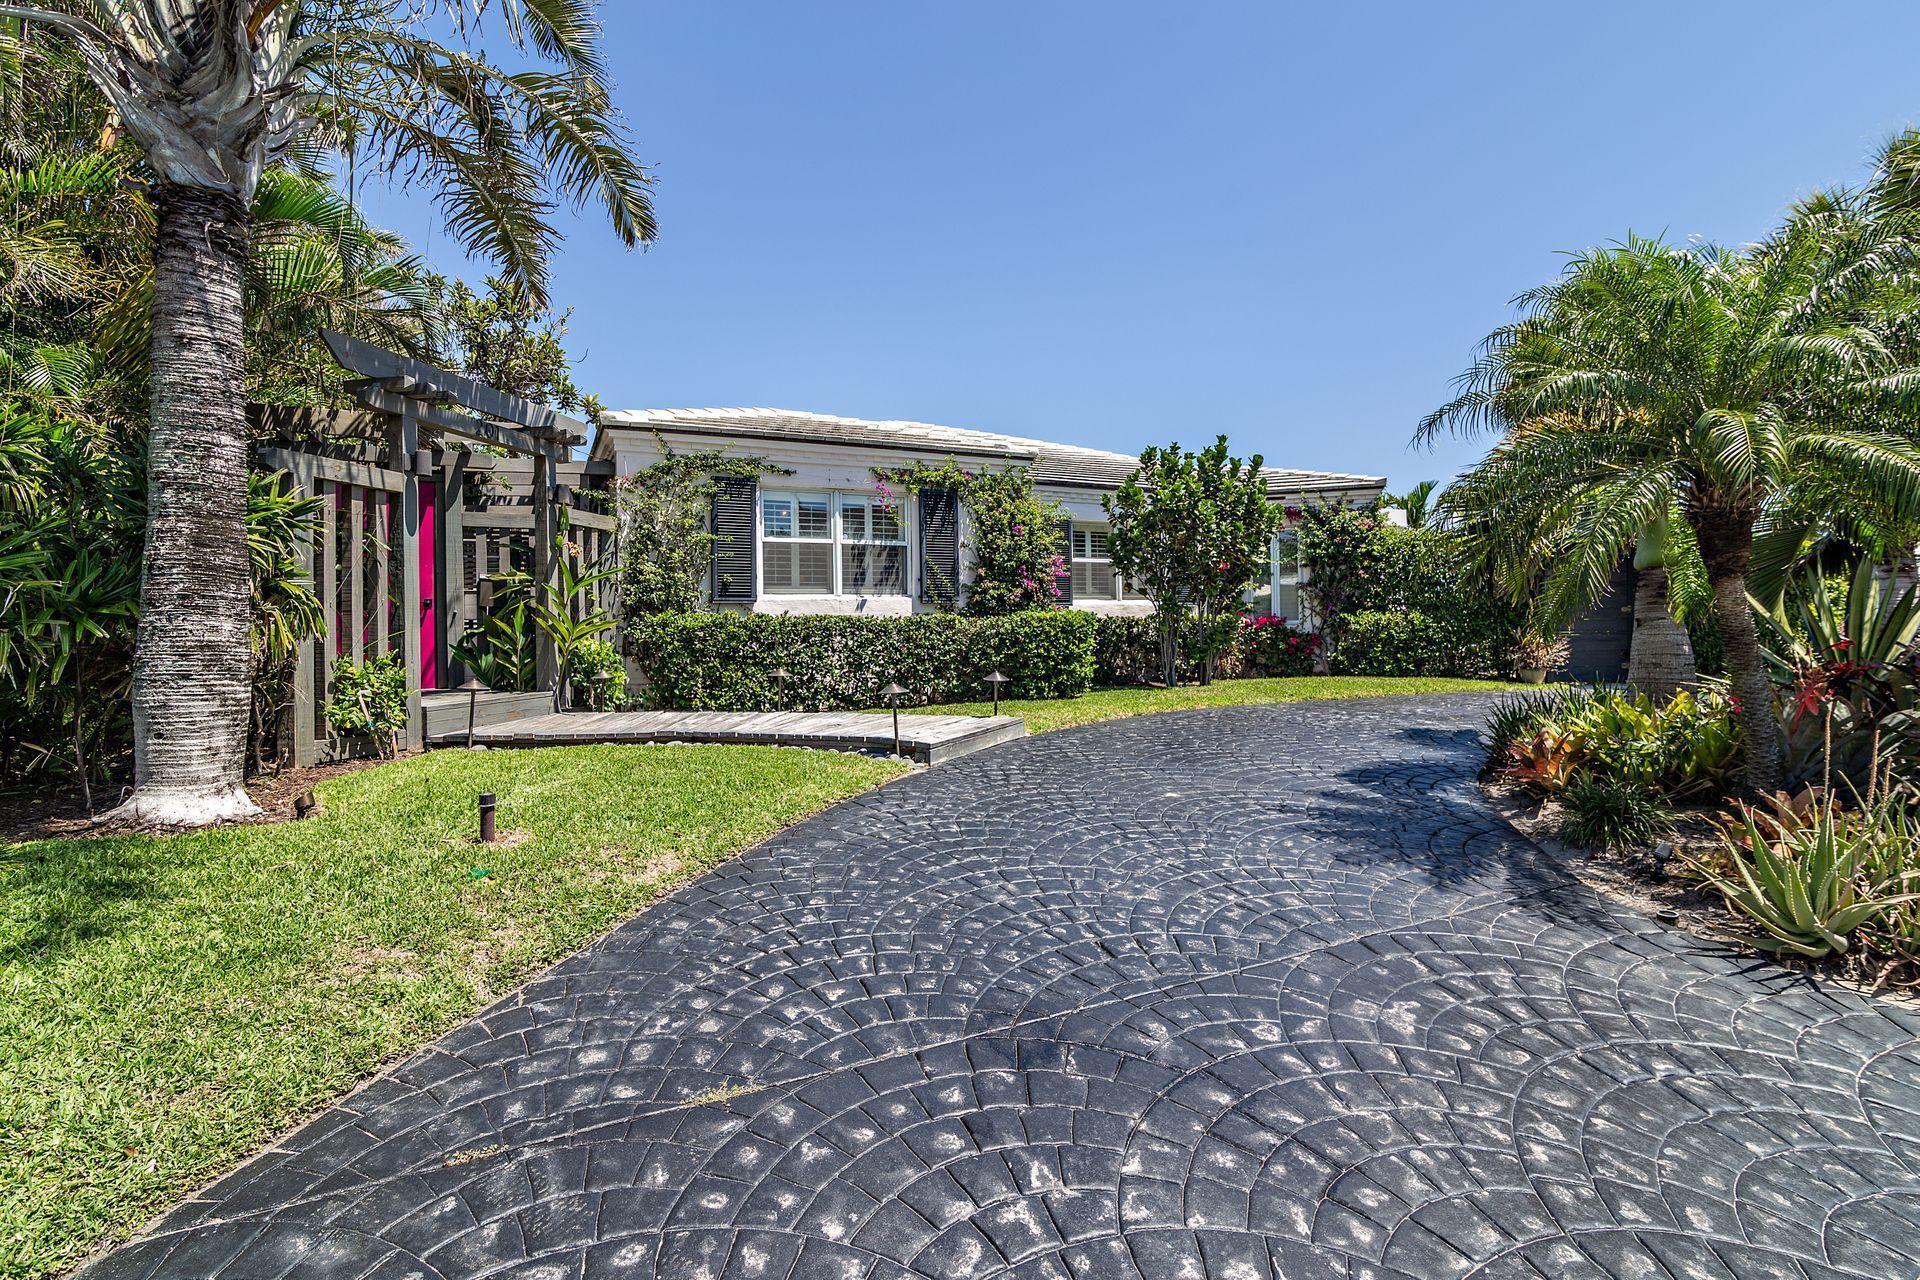
Save
Ask
Tour
Hide
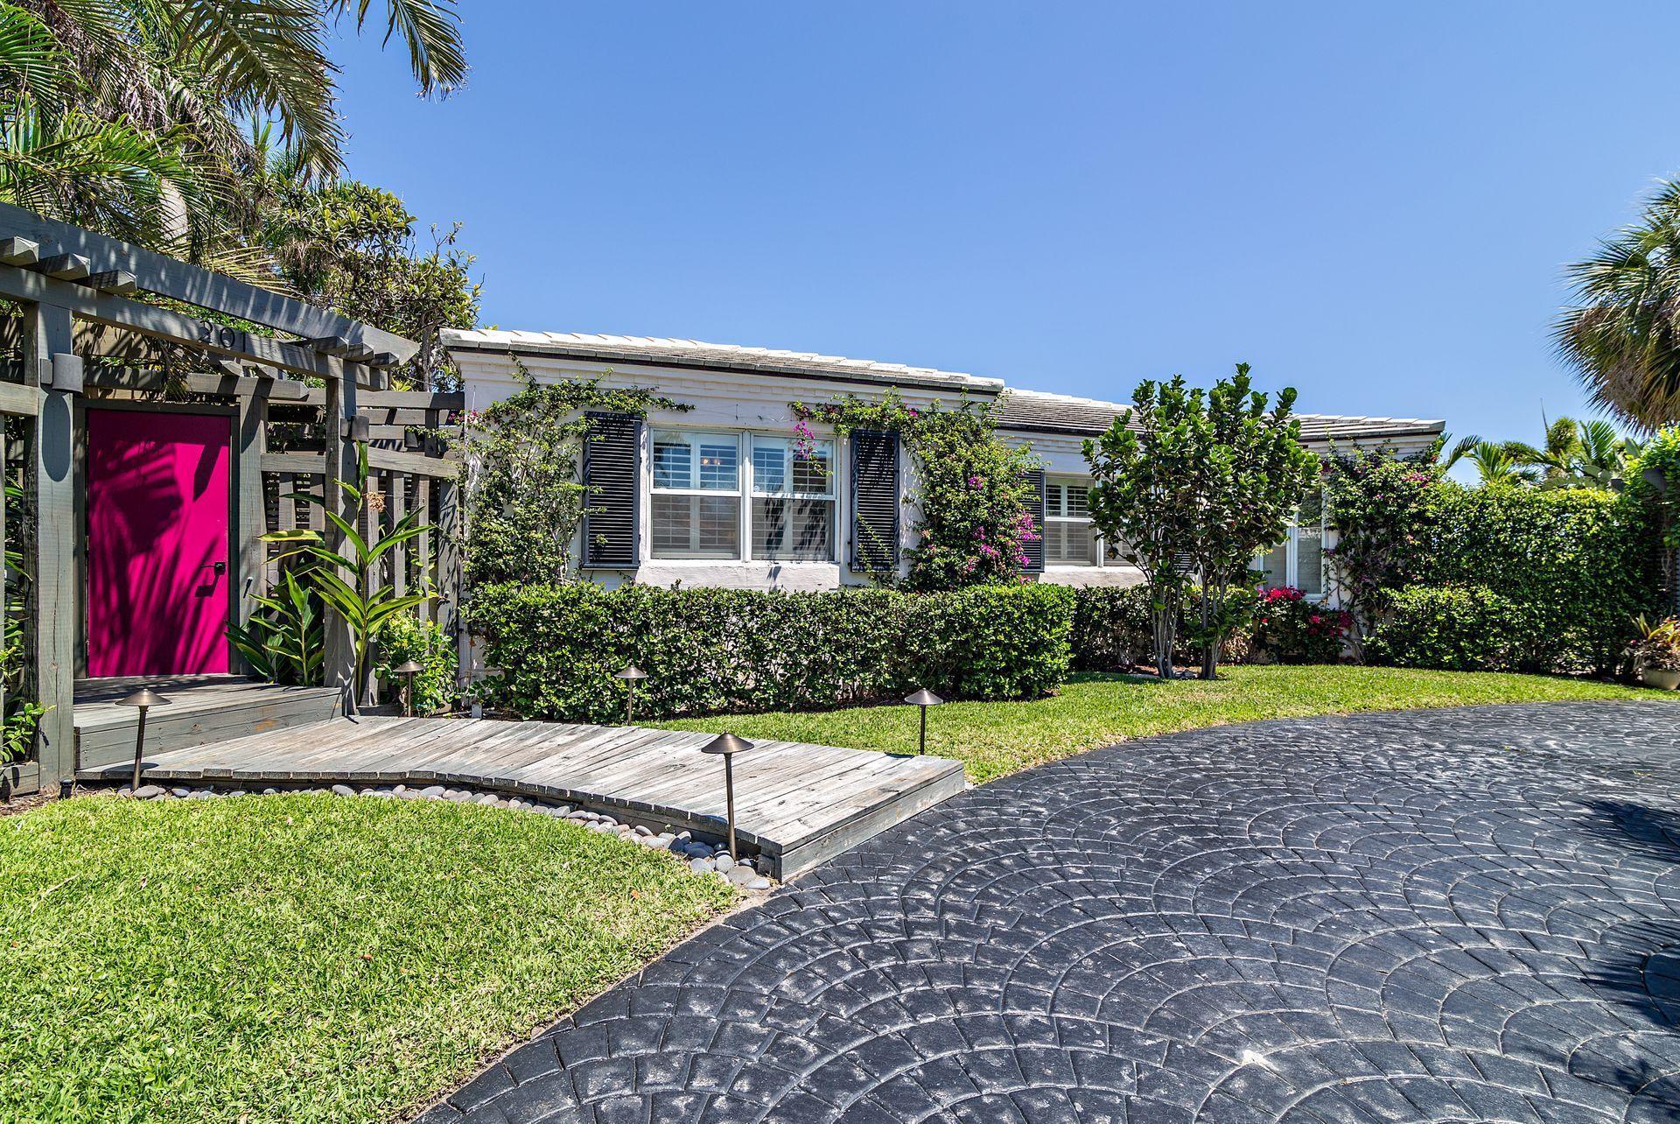
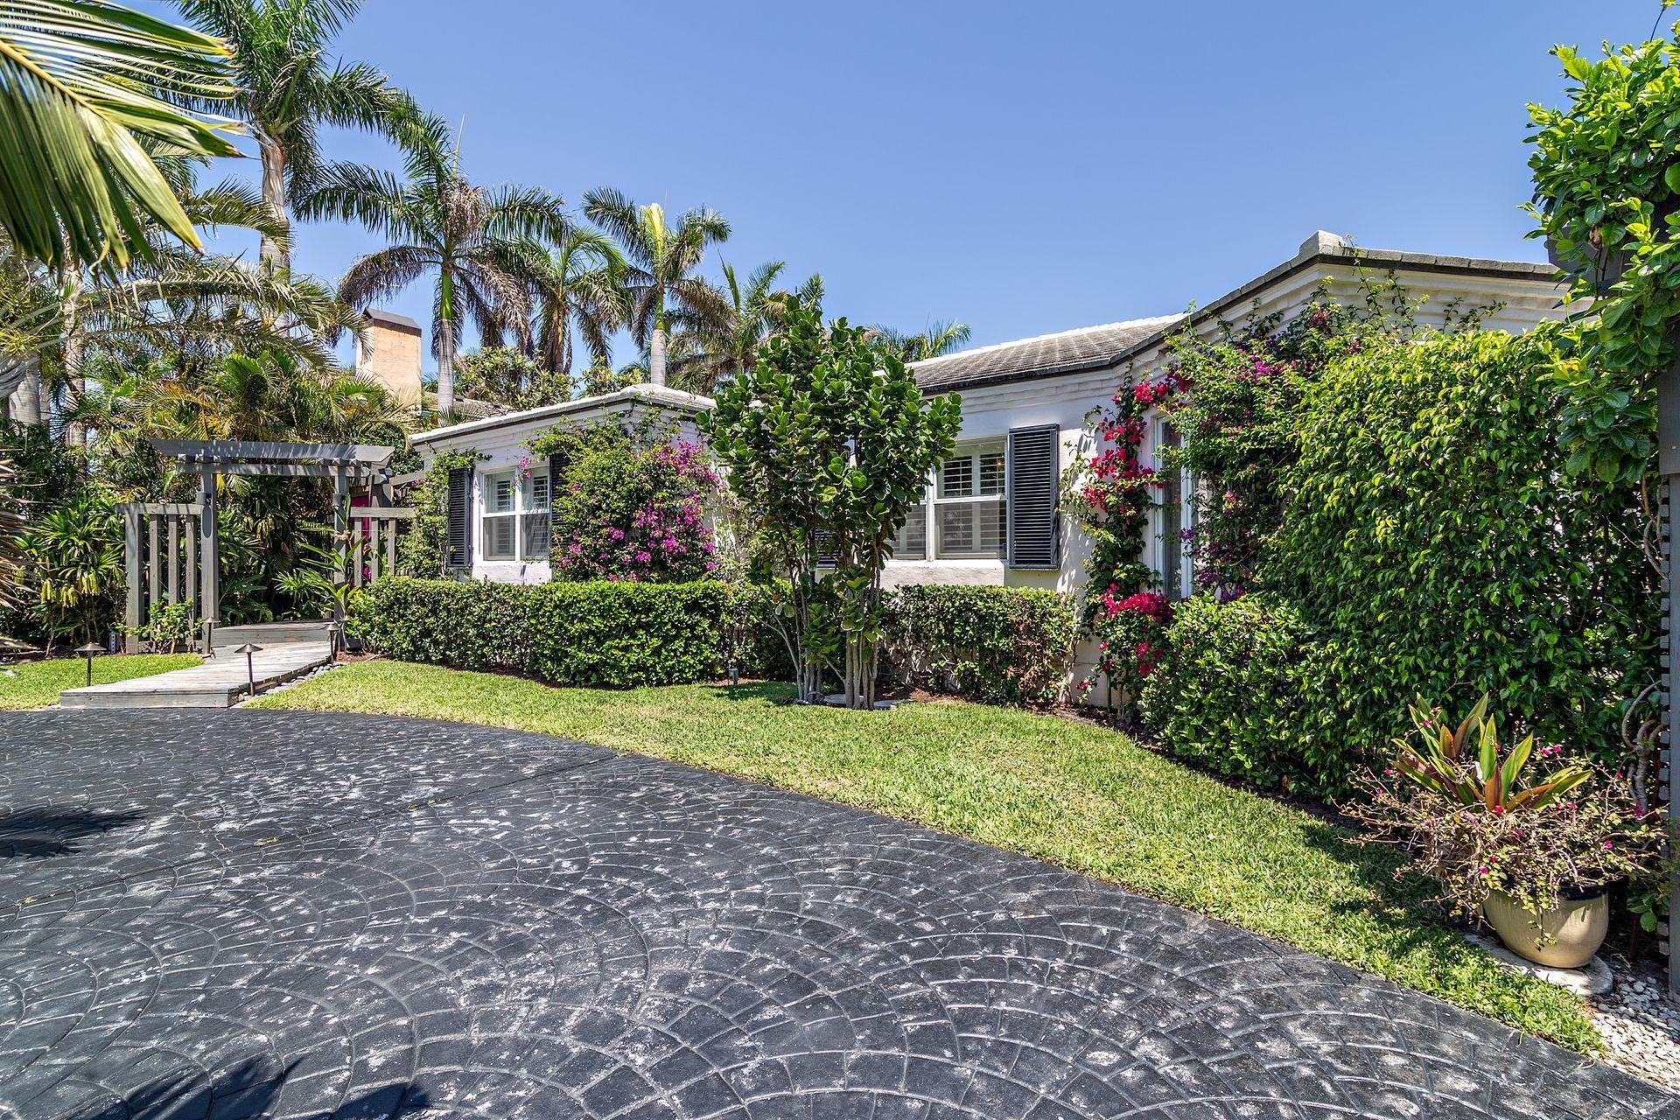
Point lot on an East of Olive Street in The Southend neighborhood of West Palm Beach. Current house is a 3 bedroom 2 bath brick home with incredible original details but in need of restoration or demolition for a larger home. Only one adjoining neighbor on the West side property line. South, East and North boundaries have no adjoining neighbors ideal for catching easterly breezes, southern light, northern shade and lots of privacy. Great location with deeded access to the Intracoastal Waterway and South Flagler Drive. Close proximity to CityPlace, Palm Beach Island, Antique Row, and PBIA.
Save
Ask
Tour
Hide
Listing Snapshot
Price
$3,000,000
Days On Site
0 Days
Bedrooms
3
Inside Area (SqFt)
1,885 sqft
Total Baths
2
Full Baths
2
Partial Baths
N/A
Lot Size
0.22 Acres
Year Built
1941
MLS Number
B26096495
Status
Active
Property Tax
$15,002
HOA/Condo/Coop Fees
N/A
Sq Ft Source
Public Records
Friends & Family
Recent Activity
| 20 hours ago | Listing updated with changes from the MLS | |
| 20 hours ago | Listing first seen on site |
General Features
Acres
0.22
Attached Garage
Yes
Direction Faces
South
Garage
Yes
Garage Spaces
2
Levels
One
Number Of Stories
1
Parking
AttachedCircular DrivewayDrivewayGarageGarage Door Opener
Parking Spaces
6
Pets
Yes
Property Condition
New Construction
Property Sub Type
Single Family Residence
Security
Security System Owned
Sewer
Public Sewer
Special Circumstances
Standard
SqFt Total
3104
Style
ArtDecoTraditional
Utilities
Cable ConnectedElectricity ConnectedNatural Gas ConnectedPhone AvailableSewer ConnectedWater Connected
Water Source
Public
Zoning
SF7
Interior Features
Appliances
DryerDishwasherElectric RangeDisposalGas Water HeaterIce MakerRangeRefrigeratorWater HeaterWasher
Cooling
Central Air
Flooring
Wood
Furnished
Unfurnished
Heating
Central
Interior
Built-in FeaturesHigh CeilingsWalk-In Closet(s)
Laundry Features
Washer Hookup
Main Level Bedrooms
3
Spa
Yes
Window Features
Storm Window(s)
Bedroom 2
Dimensions - 14 X 13Level - FirstArea - 182
Bedroom 3
Dimensions - 13 X 12Level - FirstArea - 156
Den
Dining Room
Dimensions - 14 X 13Level - FirstArea - 182
FloridaRoom
Dimensions - 14 X 14Level - FirstArea - 196
Kitchen
Dimensions - 13 X 10Level - FirstArea - 130
Living Room
Dimensions - 22 X 16Level - FirstArea - 352
PrimaryBedroom
Dimensions - 15 X 14Level - FirstArea - 210
Save
Ask
Tour
Hide
Exterior Features
Construction Details
BrickBlock
Fencing
Fenced
Lot Features
Cul-De-Sac
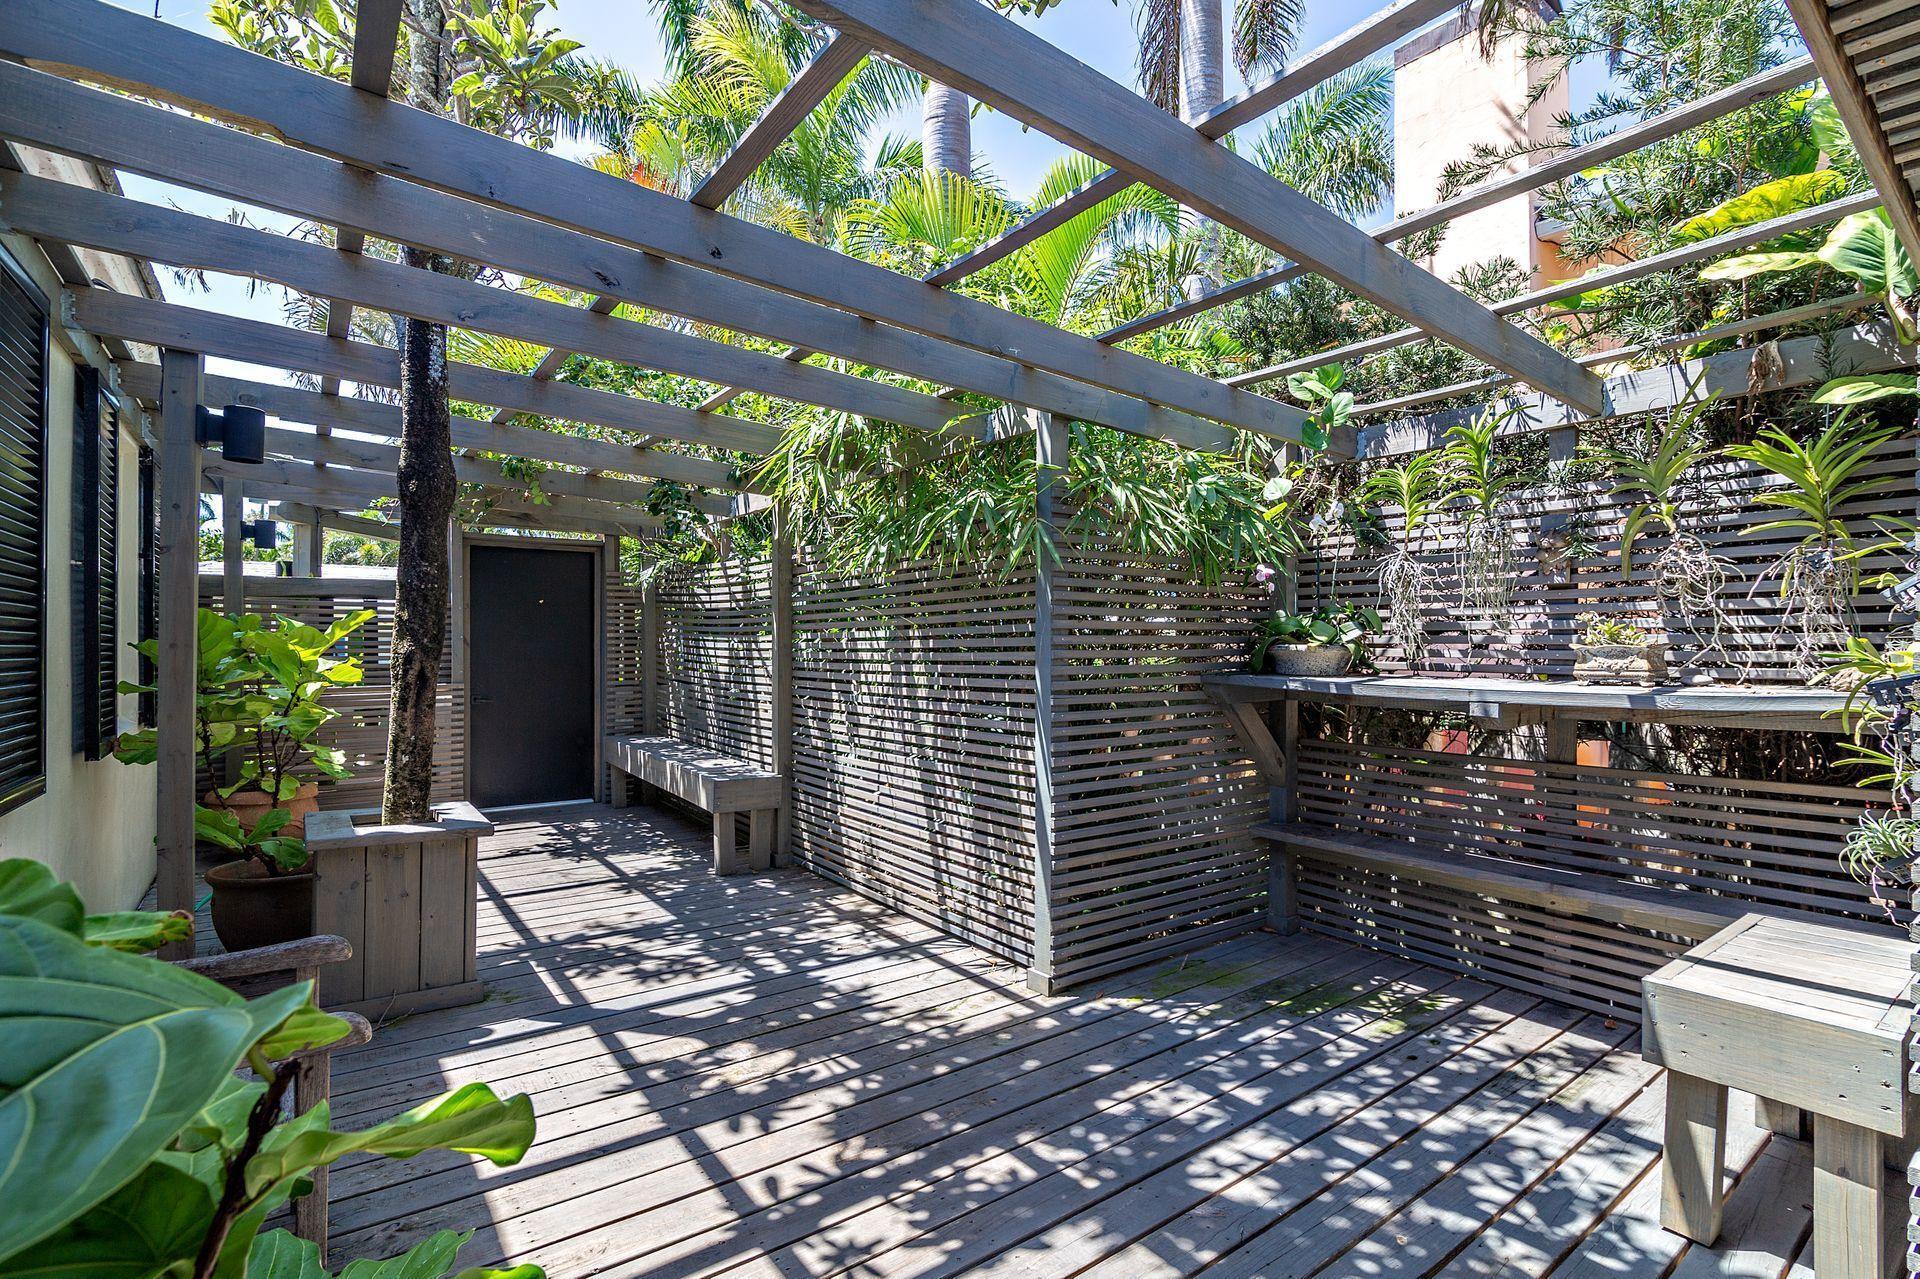
Patio And Porch
CoveredPatioPorch
Pool Features
GuniteGas HeatHeatedIn GroundSalt WaterPrivate
Private Pool
Yes
Roof
ConcreteTile
Spa
Yes
Spa Features
GuniteHeated
View
GardenPool
Waterview
GardenPool
Windows/Doors
Storm Window(s)
Community Features
MLS Area
5440
Financing Terms Available
CashConventional
Listing courtesy of Coldwell Banker/ WPB

All listings featuring the BMLS logo are provided by BeachesMLS, Inc. This information is not verified for authenticity or accuracy and is not guaranteed. Copyright © 2026 BeachesMLS, Inc. (a Flex MLS feed)
Last checked: 2026-11-05 11:44 AM UTC
All listings featuring the BMLS logo are provided by BeachesMLS, Inc. This information is not verified for authenticity or accuracy and is not guaranteed. Copyright © 2026 BeachesMLS, Inc. (a Flex MLS feed)
Last checked: 2026-11-05 11:44 AM UTC
Neighborhood & Commute
Source: Walkscore
Save
Ask
Tour
Hide
Did you know? You can invite friends and family to your search. They can join your search, rate and discuss listings with you.